


922 Laura LaneSauk Village, IL 60411
Due to the health concerns created by Coronavirus we are offering personal 1-1 online video walkthough tours where possible.
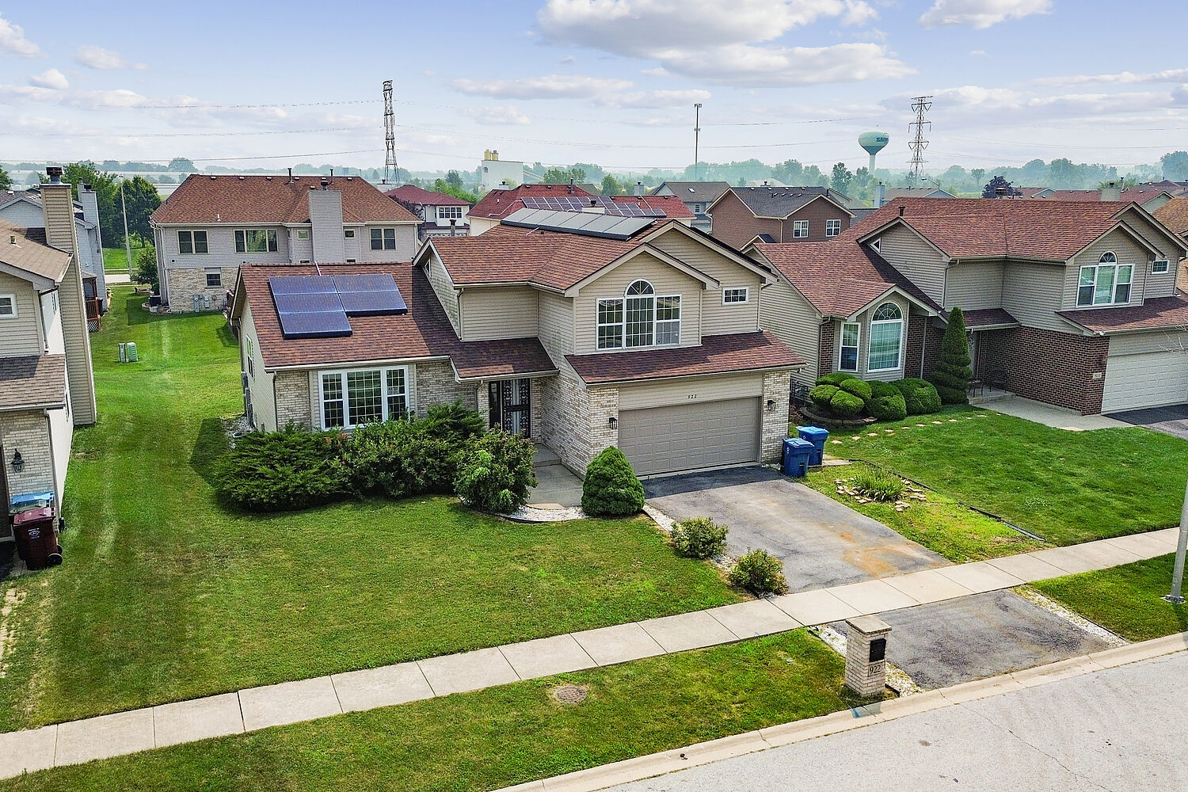
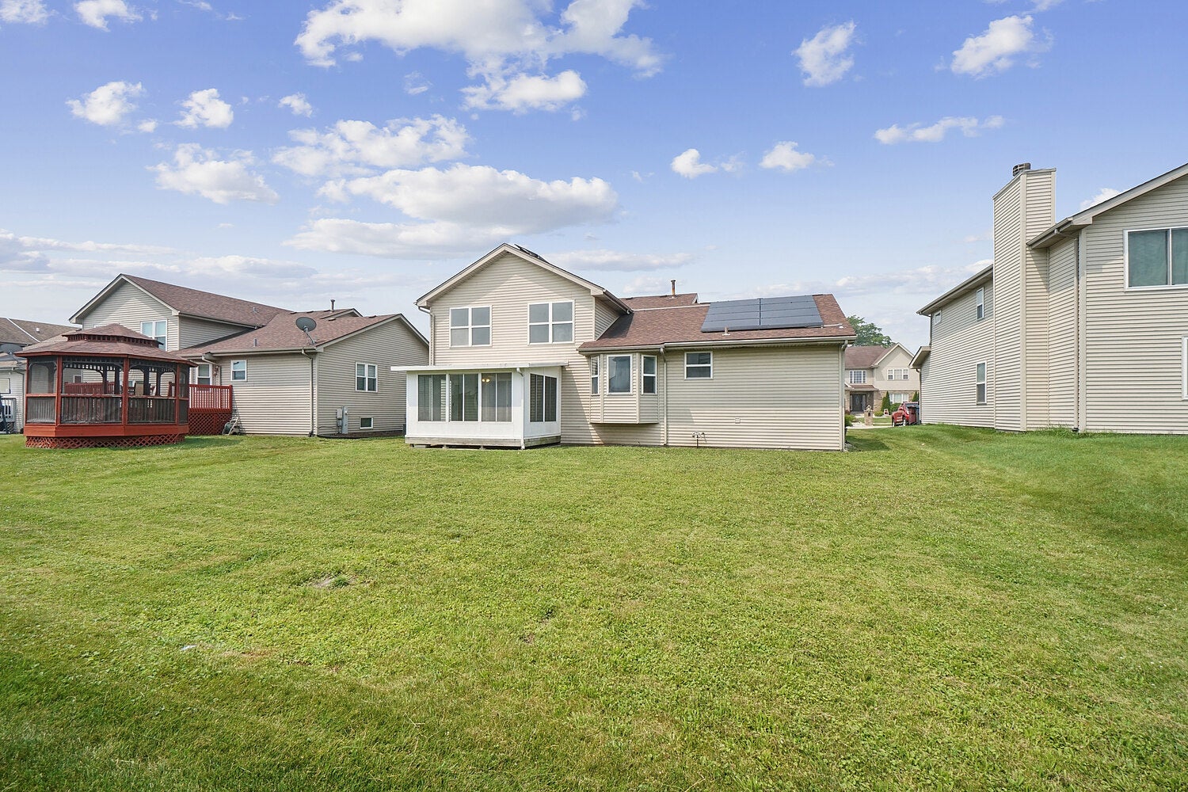
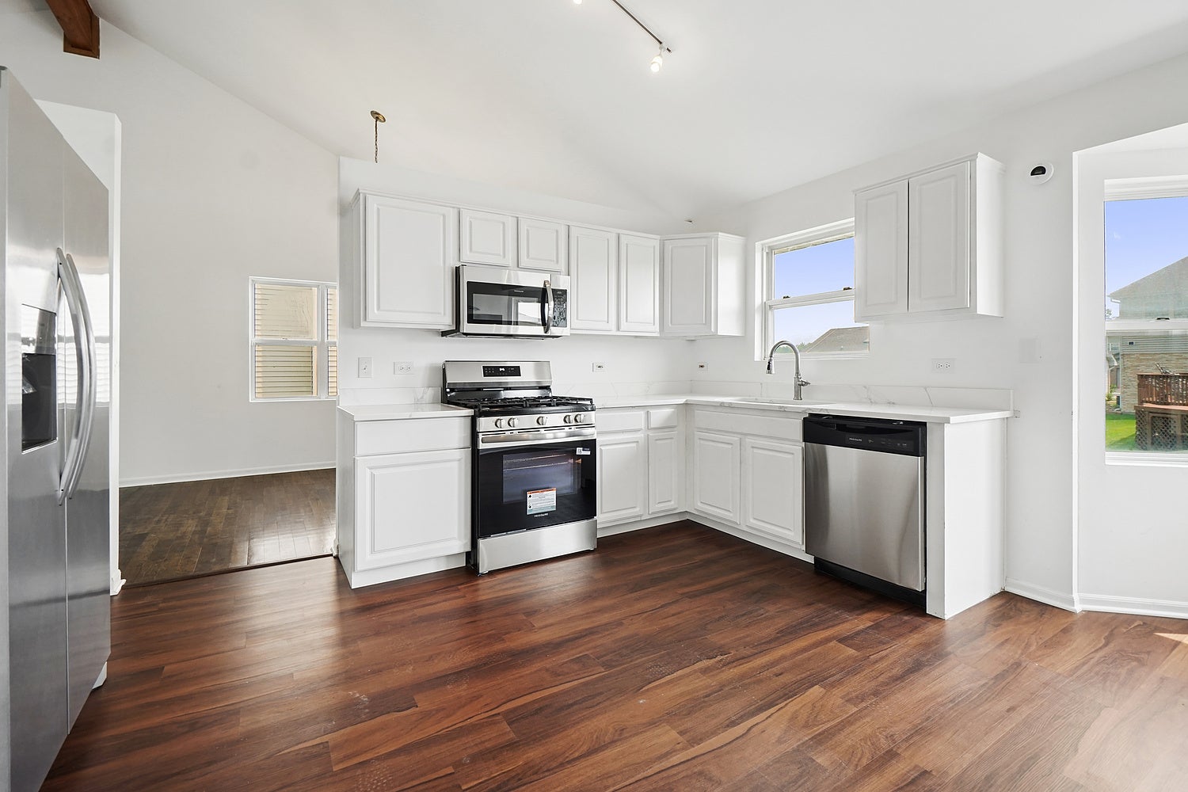
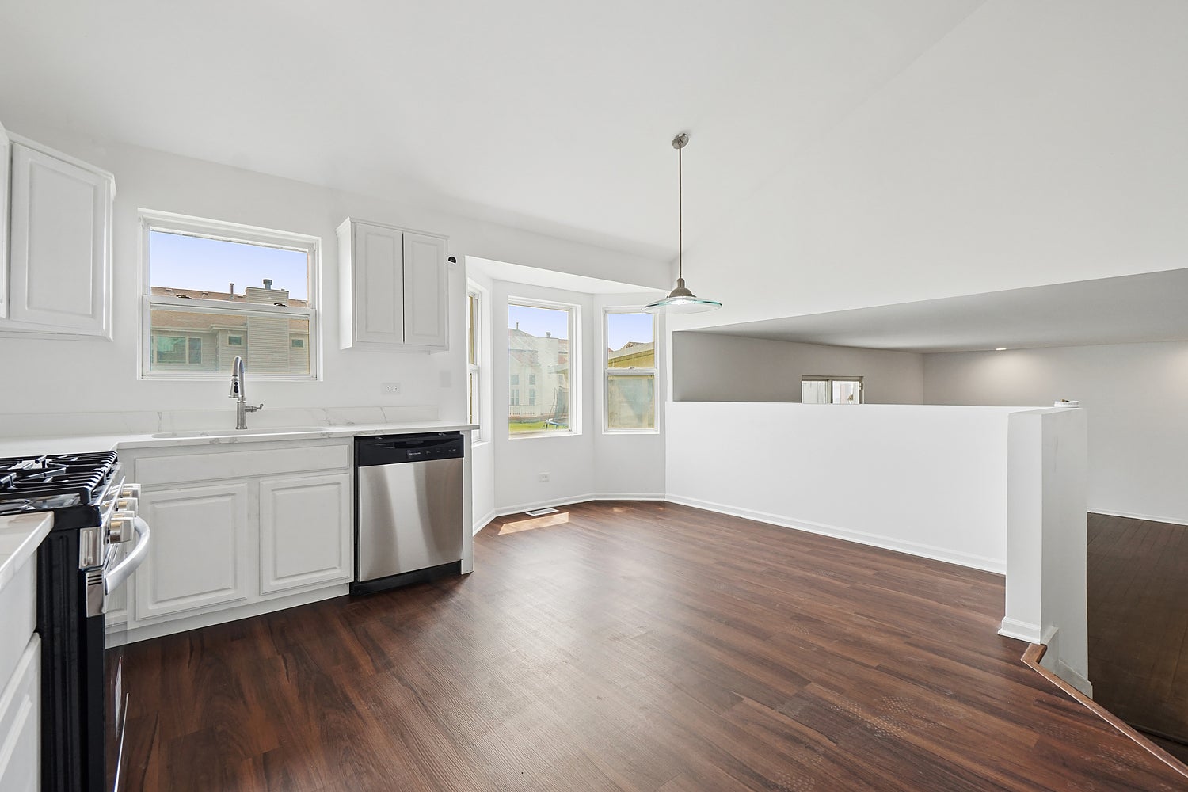
Welcome home to 922 Laura Ln in Sauk Village! Step inside this beautifully updated 3+1 bedroom, 2.5-bath home offering 2,500 square feet of versatile living space, complete with a full finished basement and sub-basement ideal for recreation, storage, or a flex room. The main level boasts bright, light-filled living spaces, an updated kitchen, and a convenient powder room. Upstairs, you will find three spacious bedrooms and two full baths, including a primary suite with an expansive private bathroom featuring a relaxing soaker tub. Throughout the home, beautiful finishes shine with refinished hardwood floors and brand-new LVP. Beyond its stylish interior, this home provides major long-term savings and peace of mind. It comes equipped with transferable solar panels that are completely owned outright-offering huge utility savings with zero monthly equipment fees. Additional upgrades include energy-efficient mechanicals, a brand-new water heater, and a brand-new sump pump. Completely move-in ready with updated kitchen and baths, this property is a rare find. Schedule your private tour today!
| yesterday | Listing updated with changes from the MLS® | |
| yesterday | Status changed to Active | |
| 2 months ago | Listing first seen on site |

Based on information submitted to the MLS GRID as of 2026-10-07 10:15 PM UTC. All data is obtained from various sources and may not have been verified by broker or MLS GRID. Supplied Open House Information is subject to change without notice. All information should be independently reviewed and verified for accuracy. Properties may or may not be listed by the office/agent presenting the information.
Last checked: 2026-10-07 10:15 PM UTC
MRED DMCA Copyright Information Copyright © 2026 Midwest Real Estate Data LLC. All rights reserved.